Functional layout
Organisation of work, circulation, customer-facing and support areas around the activity.

A commercial space should support the activity it houses, the people who use it and the practical demands of day-to-day work. The process begins by understanding those needs.
Request an assessment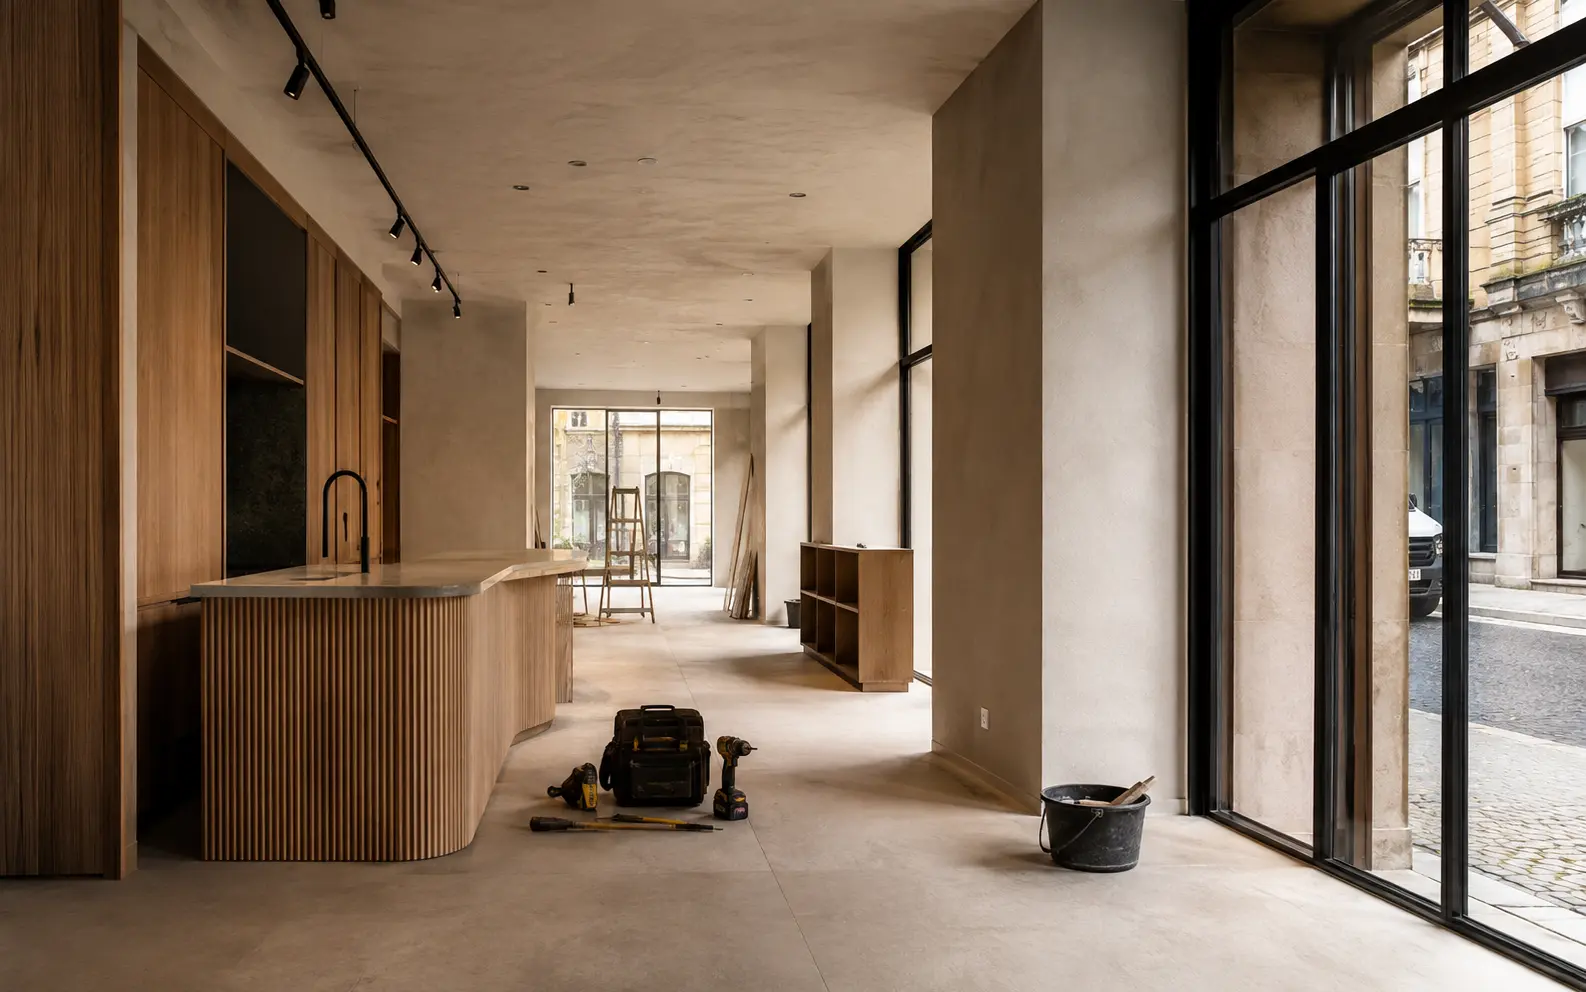
Construction or adaptation is organised around how the finished space needs to function.
Organisation of work, circulation, customer-facing and support areas around the activity.
Integration of new requirements with the condition and existing services of the space.
An organised sequence for the different interventions required within the premises.
Choices considered in relation to use, maintenance and the intended character of the space.
During the first conversation, we aim to understand the business activity, the current condition of the property and the essential changes.
The scope may range from a targeted adaptation to more extensive work, always after assessing the space.
From our base in Barcelos, we assess work in Northern Portugal and elsewhere on the mainland, depending on the location, size and characteristics of each project.
Each enquiry is assessed around the space, the work required and the information available.
We understand what you want to do, the location and the current stage of the project.
We consider the needs, constraints and information required to define the work.
We clarify initial questions and explain the most appropriate way to continue the assessment.
Shops, offices and other professional spaces can be considered, depending on the property and the work required.
Yes. When a project involves different trades, JVAF can organise and follow the sequence included in the agreed scope.
Provide the location, type of activity, current condition of the space and the main changes you would like to make.
Tell us, in simple terms, what you want to do and where the project is located. We will contact you to understand the enquiry in more detail.